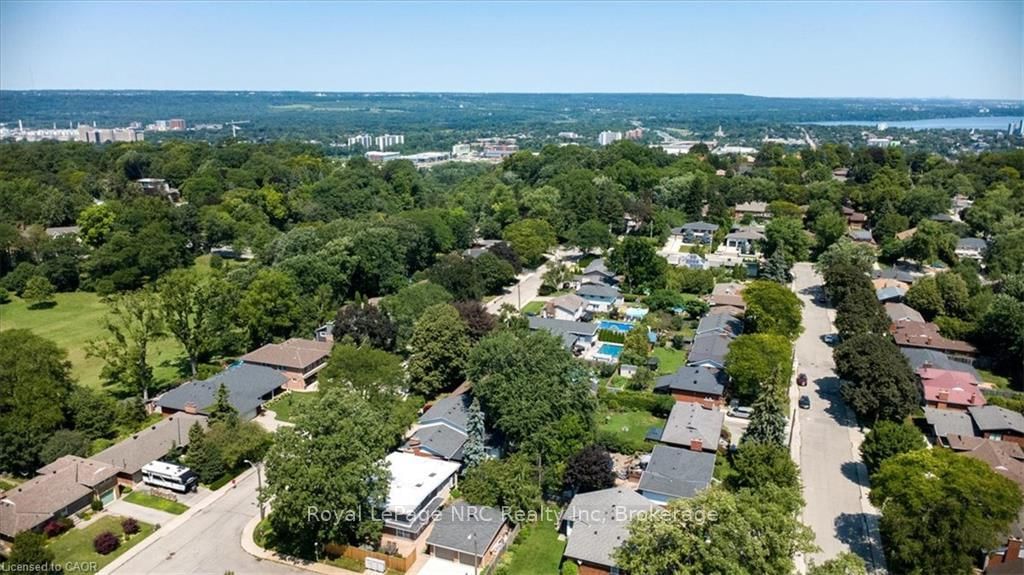
<-- style PDP --> 69 Pleasant Avenue, Hamilton - Detached for sale for $999,900
  • for sale

69 Pleasant Avenue

Hamilton, Ontario, L9C 4M8 - Westcliffe

$999,900

  • Neighbourhood

    Westcliffe

  • Major Intersection

    Mountain Crest Avenue

  • Listed Since: 29 day(s)

  • Last update: today

Overview

  • Property Type

    Detached, Sidesplit

  • Bedrooms

    3

  • Bathrooms

    3

  • Basement

    Full + Finished

  • Kitchen

    1

  • Total Parking

    4 (2 Detached Garage)

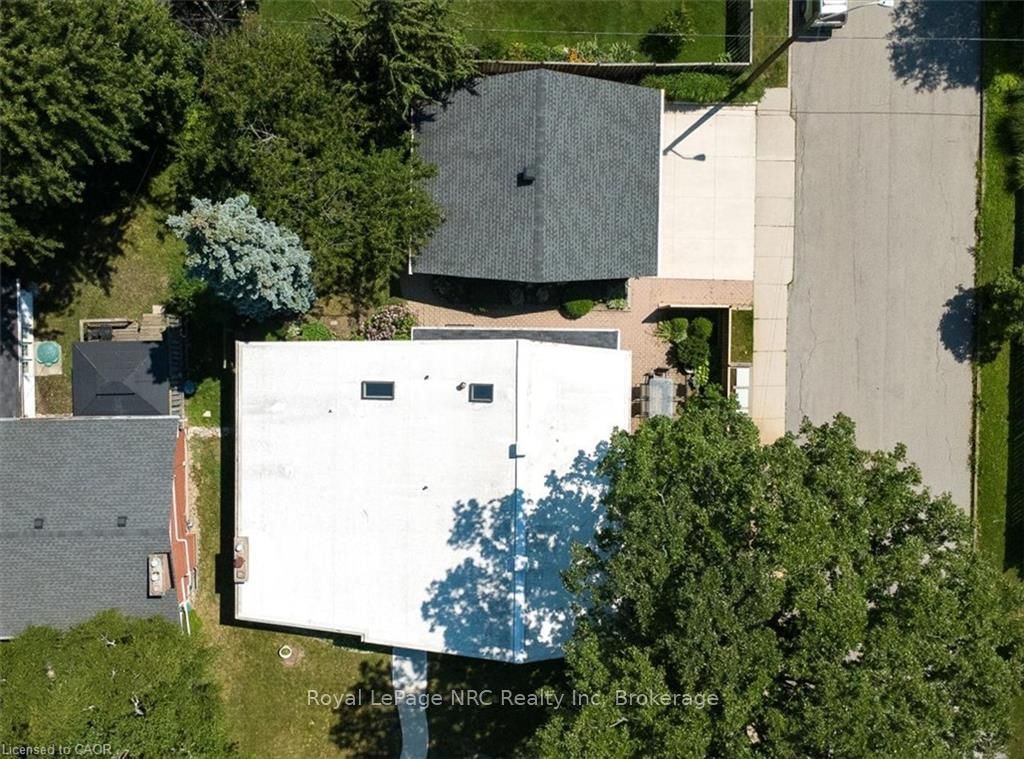
  • Lot Size

    67.88x101.89 (Feet)

  • Taxes

    $7,691.00 (2026)

  • Type

    Freehold

Property Description

Property description for 69 Pleasant Avenue, Hamilton

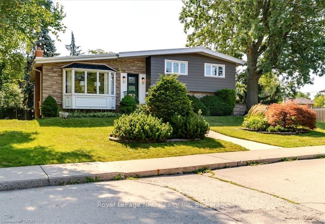
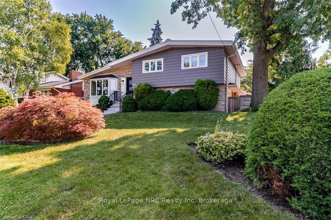
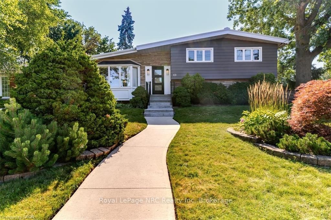
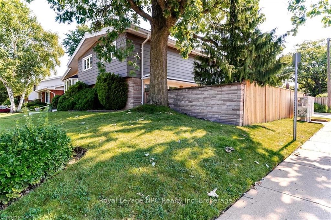
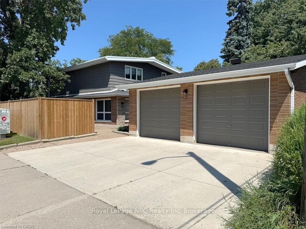
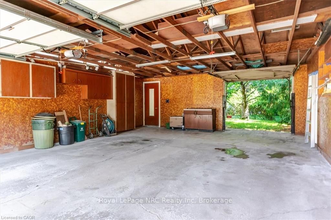
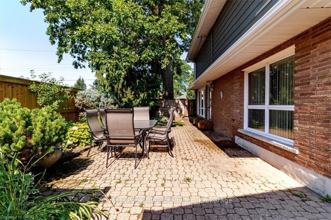
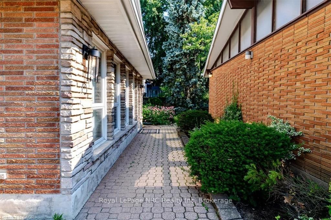
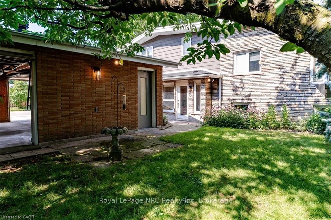
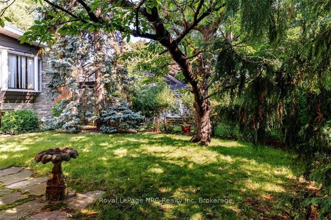
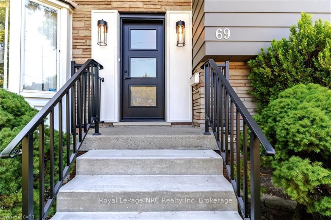
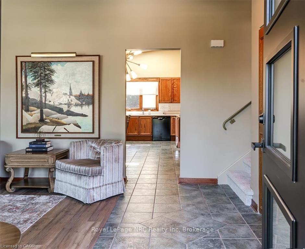
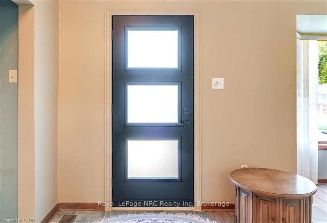
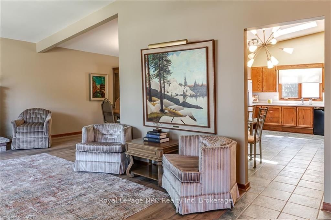
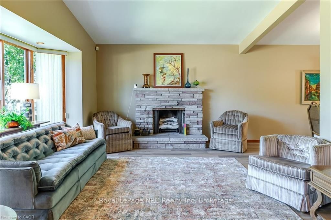
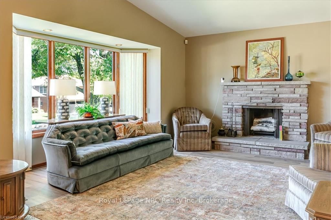
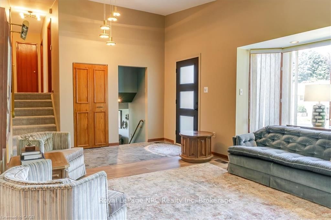
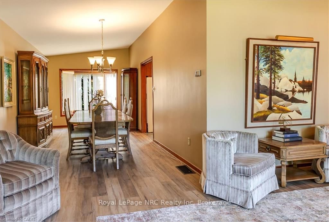
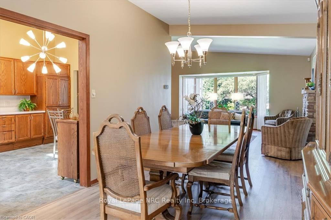
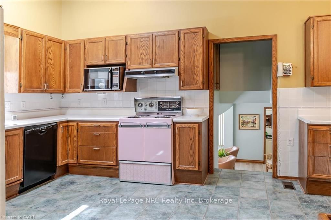
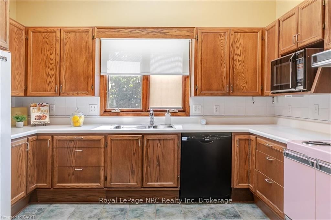
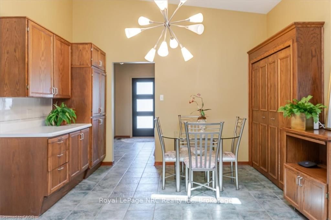
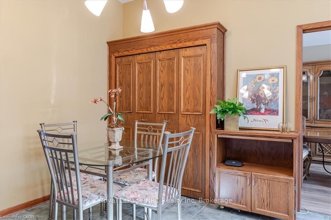
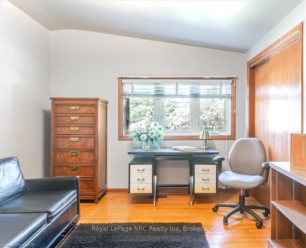
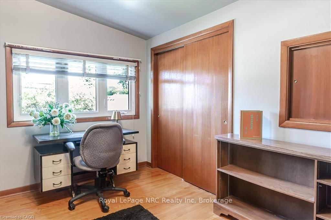
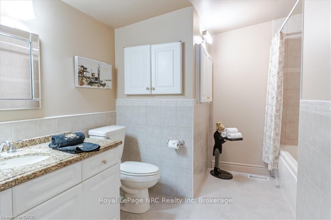
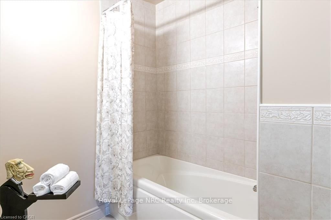
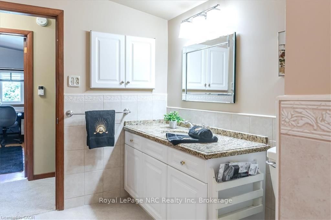
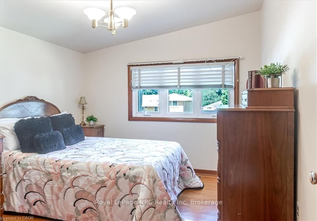
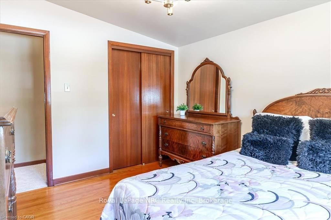
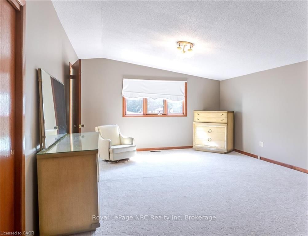
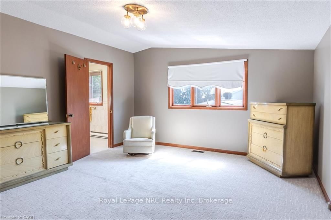
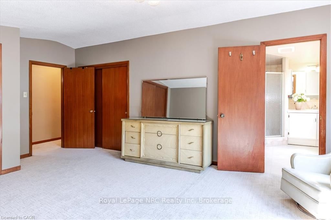
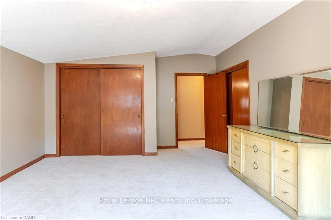
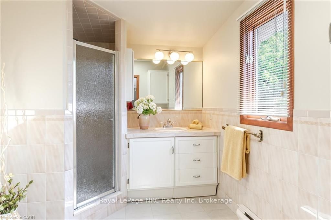
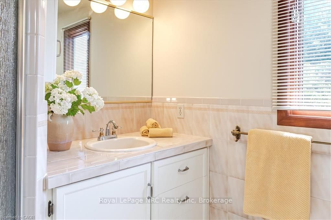
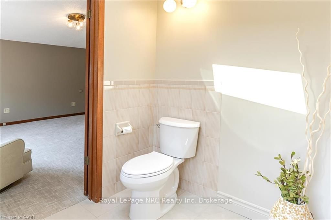
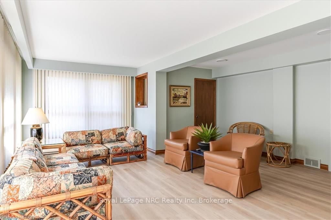
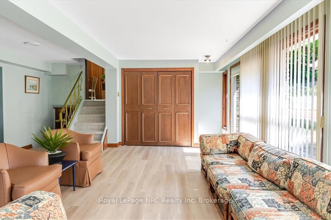
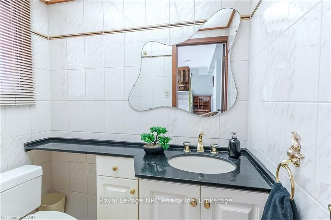
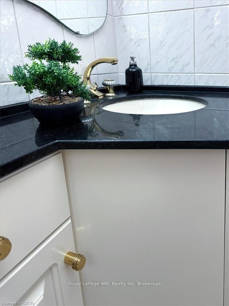
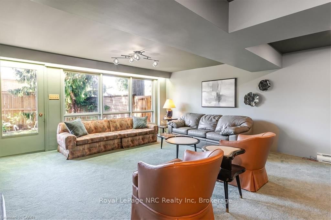
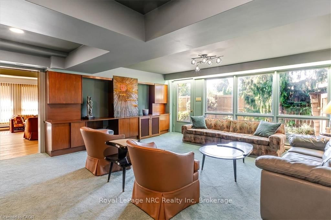
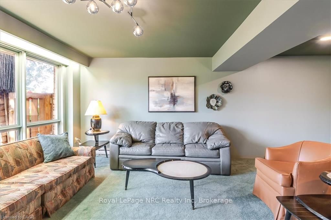
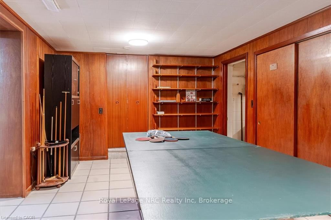
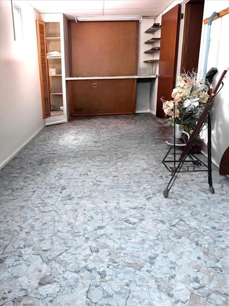
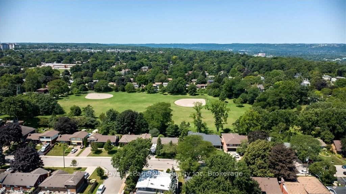
Welcome to 69 Pleasant Avenue, nestled in the highly sought-after Westcliffe neighbourhood on Hamilton's West Mountain. Set on an impressive68 x 102 ft. corner lot, this well-maintained home offers exceptional space, privacy, and an unbeatable location. Homes of this size in this desirable neighbourhood rarely come to market. Freshly painted throughout, the spacious living and dining rooms are perfect for family gatherings. The bright eat-in kitchen features a skylight and abundant cabinetry for everyday living and entertaining. The primary suite is a true retreat with a vaulted ceiling, private ensuite, and his-and-hers closets. Two additional generously sized bedrooms, each with vaulted ceilings, provide ample space for family or guests. The home offers 2 full bathrooms and 1 half bathroom. The finished lower level add seven more living space with a recreation room, sunroom, 2-piece bathroom, games room, workshop, and dedicated laundry area. A standout feature is the large detached 2-car garage measuring approximately 22'4" x 27'11", complete with three garage doors-two front-facing and one rear-facing-ideal for vehicles, hobbies, storage, or workshop space. Enjoy the spacious yard with an in-ground sprinkler system, perfect for maintaining beautiful landscaping. The home also features a durable flat vented torch-on membrane roof system. Ideally located steps from Colquhoun Park, within walking distance of the Bruce Trail and Dundurn Street stairs, and close to Scenic Drive, Chedoke Falls, Mohawk College, Hill field Strathallan College, shopping, restaurants, and schools. Quick access to Queen Street Hill makes commuting downtown easy. This is a rare opportunity to own a spacious family home in one of Hamilton's most sought-after West Mountain communities. R.S.A

Listed by Royal LePage NRC Realty Inc

  • MLS #

    X13657456

  • Sq. Ft

    2500-3000

  • Sq. Ft. Source

    MLS

  • Lot Irregularities

    n/a

  • Year Built

    51-99

  • Pool

    None

  • Drive

    Pvt Double

  • Garage

    Detached, 2 spaces

  • Total Parking

    4

  • Family Room

    N

  • Den

    N

  • Exterior

    Brick Veneer

  • Fireplace

    N

  • Roof

    Asphalt Shingle

  • Foundation

    Block

  • Elevator

    n/a

  • Water View

    n/a

  • Laundry Level

    n/a

  • Heat

    Baseboard

  • A/C

    Central Air

  • Water

    Municipal

  • Water Supply

    n/a

  • Sewers

    Other

  • Central Vac

    N

  • Living

    6.88 x 4.42 ft Main level

    Fireplace

  • Dining

    6.73 x 3.02 ft Main level

    Bay Window

  • Kitchen

    5.99 x 3.71 ft Main level

    Eat-In Kitchen

  • Bathroom

    3.51 x 1.78 ft 2nd level

    4 Pc Bath

  • Br

    5.97 x 4.11 ft 2nd level

  • Bathroom

    2.82 x 2.36 ft 2nd level

    3 Pc Ensuite

  • Br

    3.1 x 3.58 ft 2nd level

    Hardwood Floor

  • Br

    3.58 x 3.1 ft 2nd level

    Hardwood Floor

  • Rec

    5.77 x 5.33 ft Lower level

  • Bathroom

    1.78 x 1.22 ft Lower level

    2 Pc Bath

  • Sitting

    6.93 x 5.18 ft Lower level

  • Games

    6.86 x 3.3 ft Bsmt level

  • Workshop

    5.87 x 2.13 ft Bsmt level

  • Laundry

    4.24 x 3.56 ft Bsmt level

  • Utility

    2.97 x 2.57 ft Bsmt level

  • MLS #

    X13657456

  • Sq. Ft

    2500-3000

  • Sq. Ft. Source

    MLS

  • Lot Irregularities

    n/a

  • Year Built

    51-99

  • Pool

    None

  • Drive

    Pvt Double

  • Garage

    Detached, 2 spaces

  • Total Parking

    4

  • Family Room

    N

  • Den

    N

  • Exterior

    Brick Veneer

  • Fireplace

    N

  • Roof

    Asphalt Shingle

  • Foundation

    Block

  • Elevator

    n/a

  • Water View

    n/a

  • Laundry Level

    n/a

  • Heat

    Baseboard

  • A/C

    Central Air

  • Water

    Municipal

  • Water Supply

    n/a

  • Sewers

    Other

  • Central Vac

    N

  • Living

    6.88 x 4.42 ft Main level

    Fireplace

  • Dining

    6.73 x 3.02 ft Main level

    Bay Window

  • Kitchen

    5.99 x 3.71 ft Main level

    Eat-In Kitchen

  • Bathroom

    3.51 x 1.78 ft 2nd level

    4 Pc Bath

  • Br

    5.97 x 4.11 ft 2nd level

  • Bathroom

    2.82 x 2.36 ft 2nd level

    3 Pc Ensuite

  • Br

    3.1 x 3.58 ft 2nd level

    Hardwood Floor

  • Br

    3.58 x 3.1 ft 2nd level

    Hardwood Floor

  • Rec

    5.77 x 5.33 ft Lower level

  • Bathroom

    1.78 x 1.22 ft Lower level

    2 Pc Bath

  • Sitting

    6.93 x 5.18 ft Lower level

  • Games

    6.86 x 3.3 ft Bsmt level

  • Workshop

    5.87 x 2.13 ft Bsmt level

  • Laundry

    4.24 x 3.56 ft Bsmt level

  • Utility

    2.97 x 2.57 ft Bsmt level

Thinking of Selling?

Find Out Your Home’s Value in Today’s Market!

No Email or Signup is required to view your home estimate.

estimate your home value

Contact Manoj Kukreja

Sales Representative,
Century 21 People’s Choice Realty Inc.,
Brokerage
(647) 576 - 2100

Manoj profile avatar

Mortgage Calculator

This data is for informational purposes only.

Mortgage Payment per month

Principal Amount

Interest

Total Payable

Amortization

Amortization

Closing Cost Calculator

This data is for informational purposes only.

Closing Cost Total for this property

Total Cash flow for purchasing this property

Down Payment(%)*
Additional information

Provincial Land Transfer Tax

Ontario Land Transfer Tax Rebate

Toronto Land Transfer Tax

Toronto Land Transfer Tax Rebate

PST on CMHC Insurance Premium

Lawyer Fees

$2,825

Government Registration Fee's

$164

Title Insurance

Closing Cost Total

Total Cash flow for purchasing this property

Provincial Land Transfer Tax

Ontario Land Transfer Tax Rebate

Toronto Land Transfer Tax

Toronto Land Transfer Tax Rebate

PST on CMHC Insurance Premium

Lawyer Fees

$2,825

Government Registarion Fee's

$164

Title Insurance

Down Payment(%)*

* A down payment of less than 20% is permitted only for first-time home buyers purchasing their principal residence. The minimum down payment required is 5% for the portion of the purchase price up to $500,000, and 10% for the portion between $500,000 and $1,500,000. For properties priced over $1,500,000, a minimum down payment of 20% is required.

Thinking of Selling?

Find Out Your Home’s Value in Today’s Market!

No Email or Signup is required to view your home estimate.

estimate your home value

Contact Manoj Kukreja

Sales Representative, Century 21 People’s Choice Realty Inc., Brokerage
(647) 576 - 2100

Manoj profile avatar

Recent Sold Listings in Westcliffe, Hamilton

Popular Cities